- Home
- BAT G
BAT G
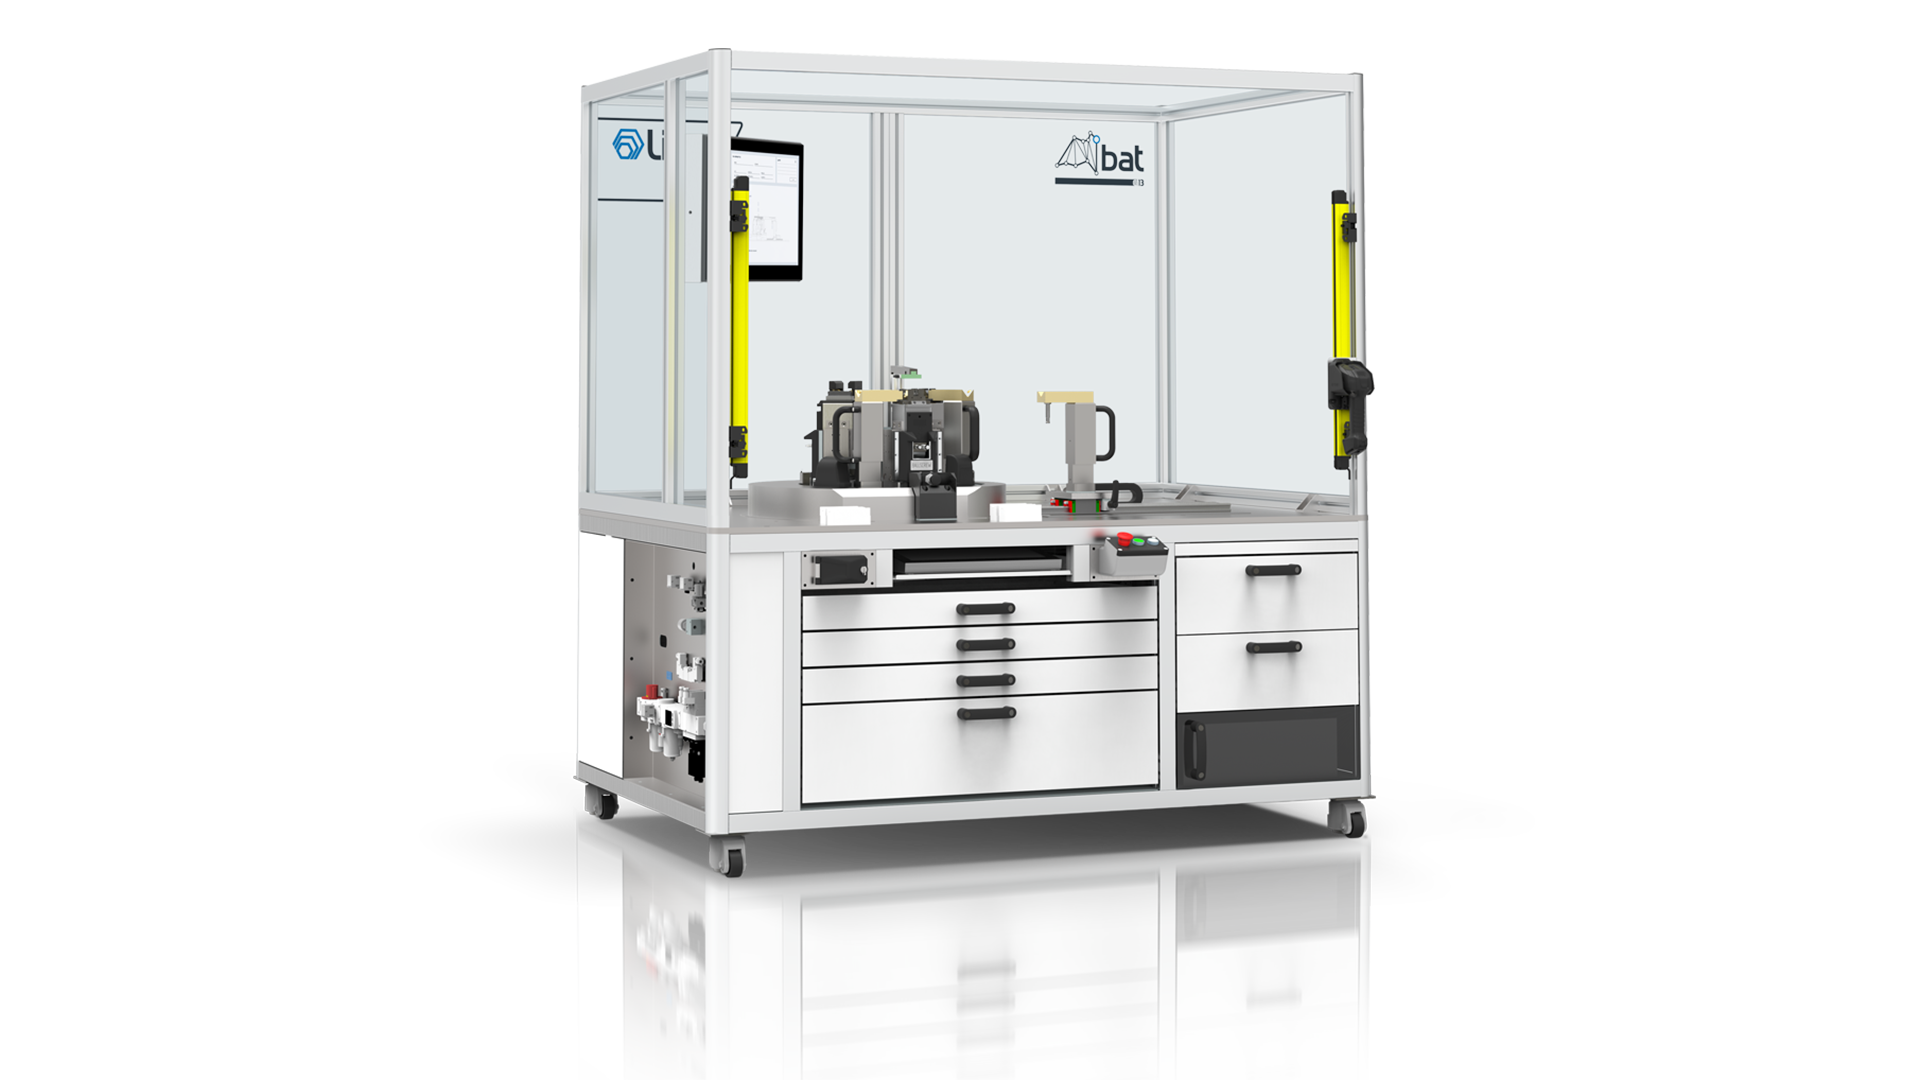
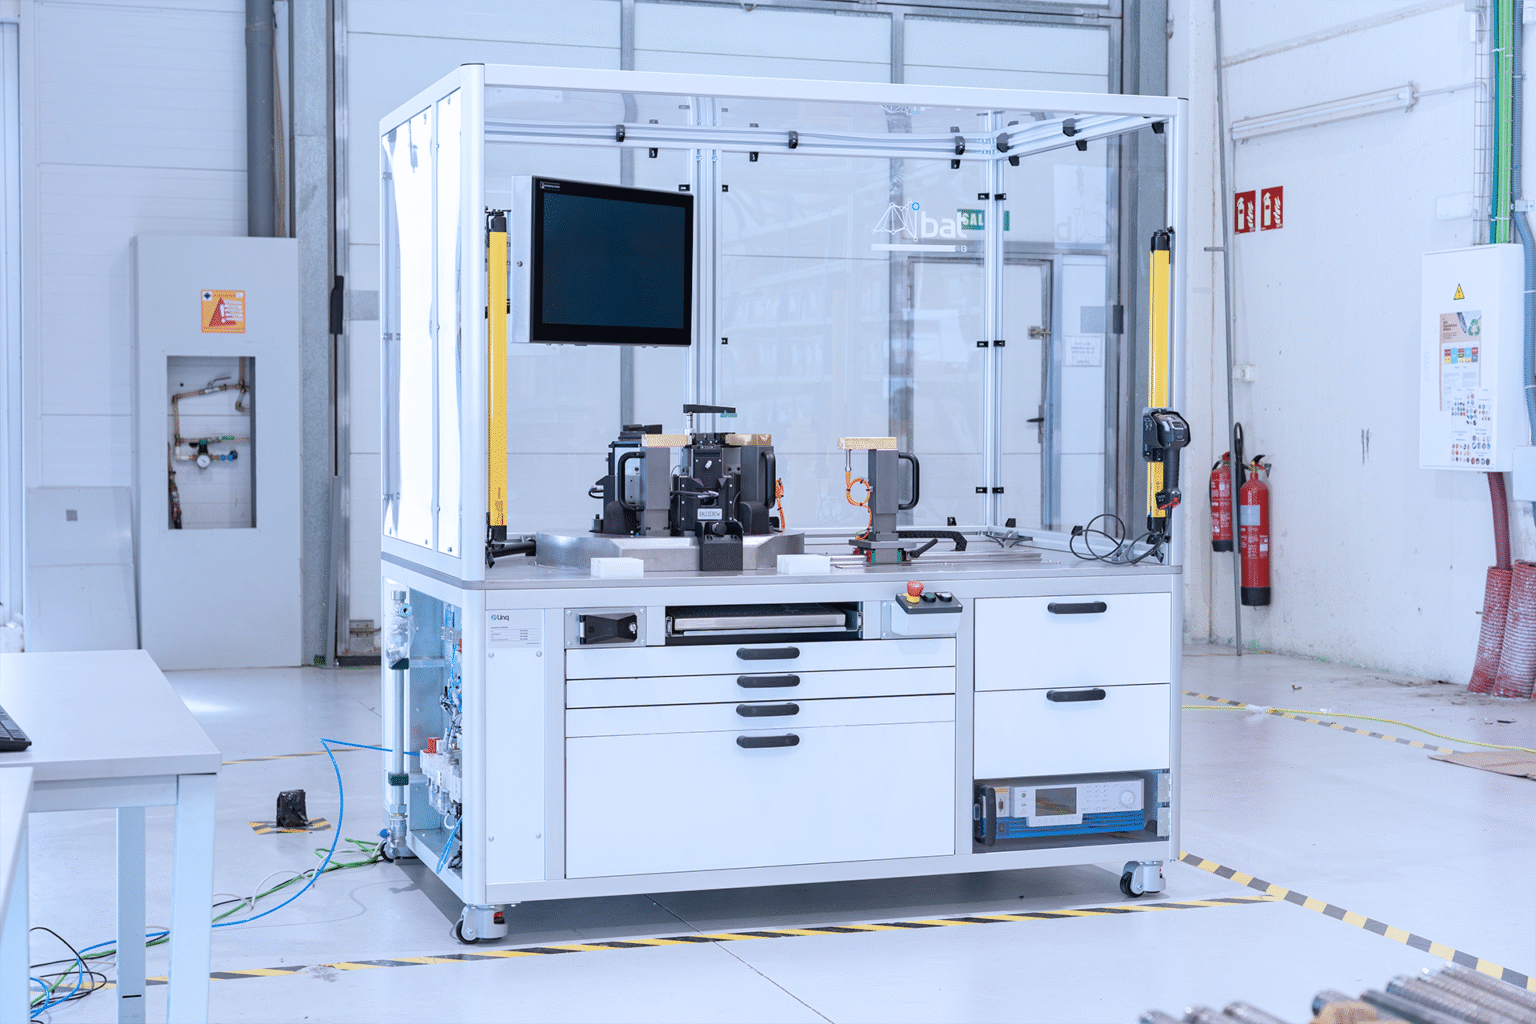
The flexible and modular machine series for nondestructive inspection of gears and racks
Introduction
We developed the BAT G series with a clear objective:
That large industrial corporations could apply non-destructive inspection to the control of heat treatment and grinding processes on gears and steel toothed shafts.
Not in a theoretical scenario.
Nor in ideal laboratory conditions.
But in the actual conditions of production.
Where everything is not entirely under control. Where accidents occur. Where fast, reliable and robust inspection is a must.
The BAT G series is based on two pillars:
- Advanced inspection technology capable of consistently verifying the key characteristics of these processes:
– Surface hardness
– Depth of the treated layer
– Grinding burns
- A modular and flexible architecture, allowing you to adapt the inspection to your needs: from statistical process control to 100% inspection of the production.
Benefits
-
Reduce inspection cost
Inspects without destroying a single part.
Savings of up to 250.000€ / year by eliminating scrap and reducing personnel. -
Increase productivity
Inspection in minutes or seconds, without stopping production.
Increase your productivity by up to 8%. -
Minimize incidents and non-quality costs
You choose to verify 100% of the parts or perform a statistical control.
Reduces the interval between inspections and avoids accidents that can cost millions. -
Operate a simple machine
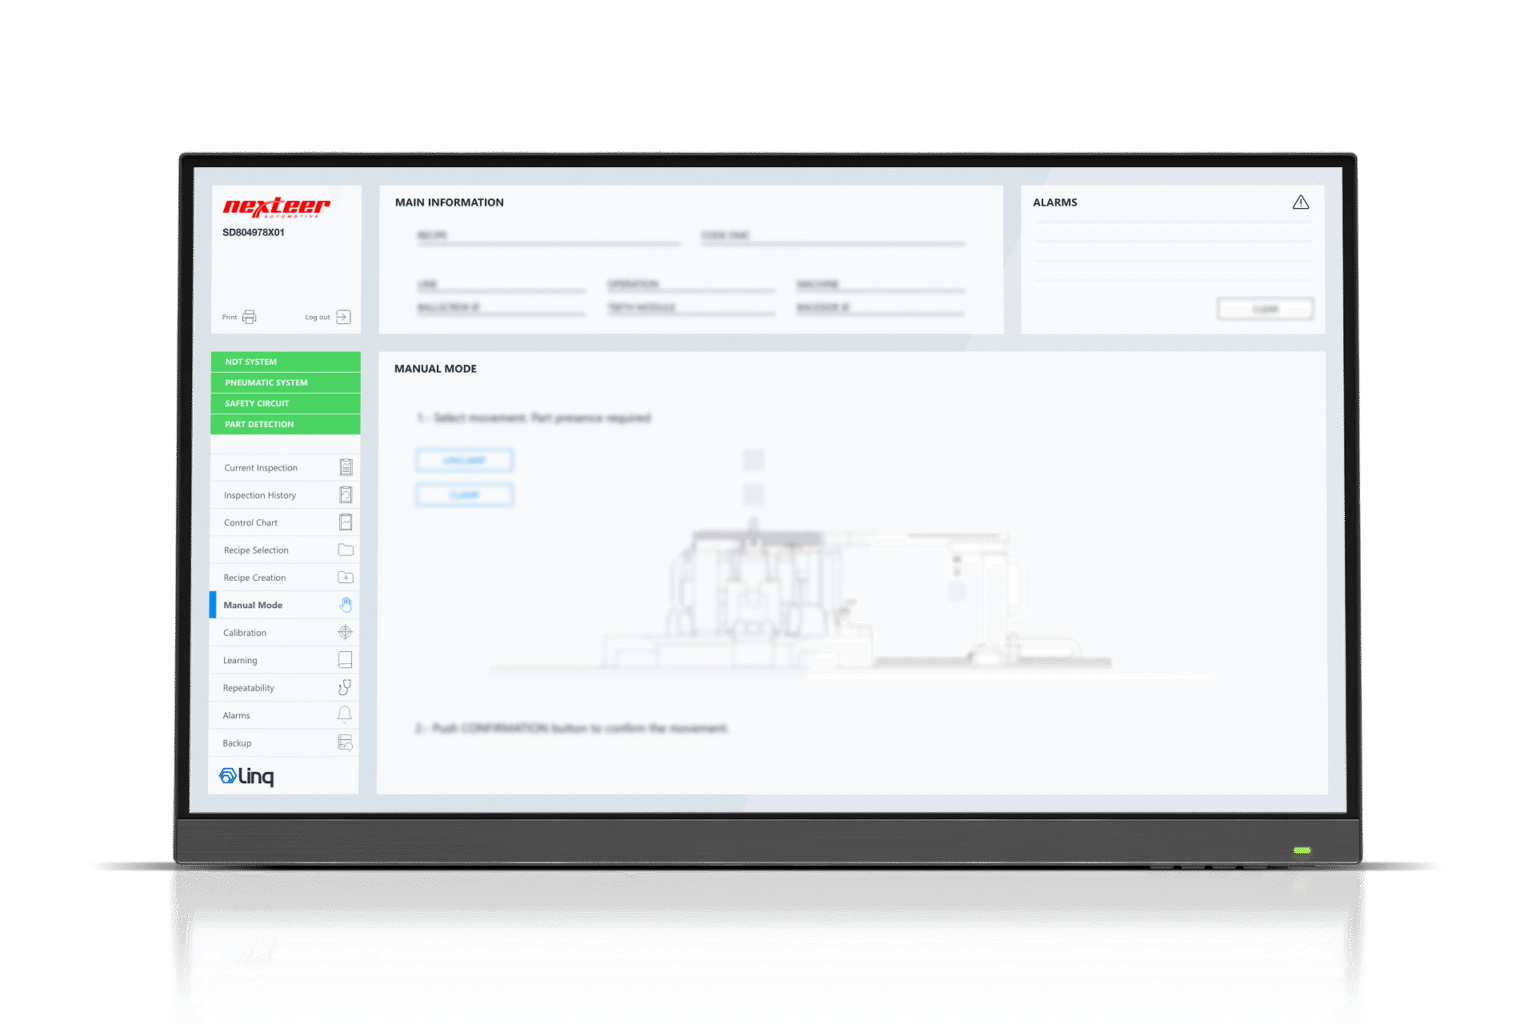
Instructions and interpretation of results are extremely intuitive thanks to an interface developed specifically for plant personnel. -
Implement new part types on demand
Automatic model changeover for a wide range of products.
Learning new models is easy and, in many cases, you can do it yourself.
Features
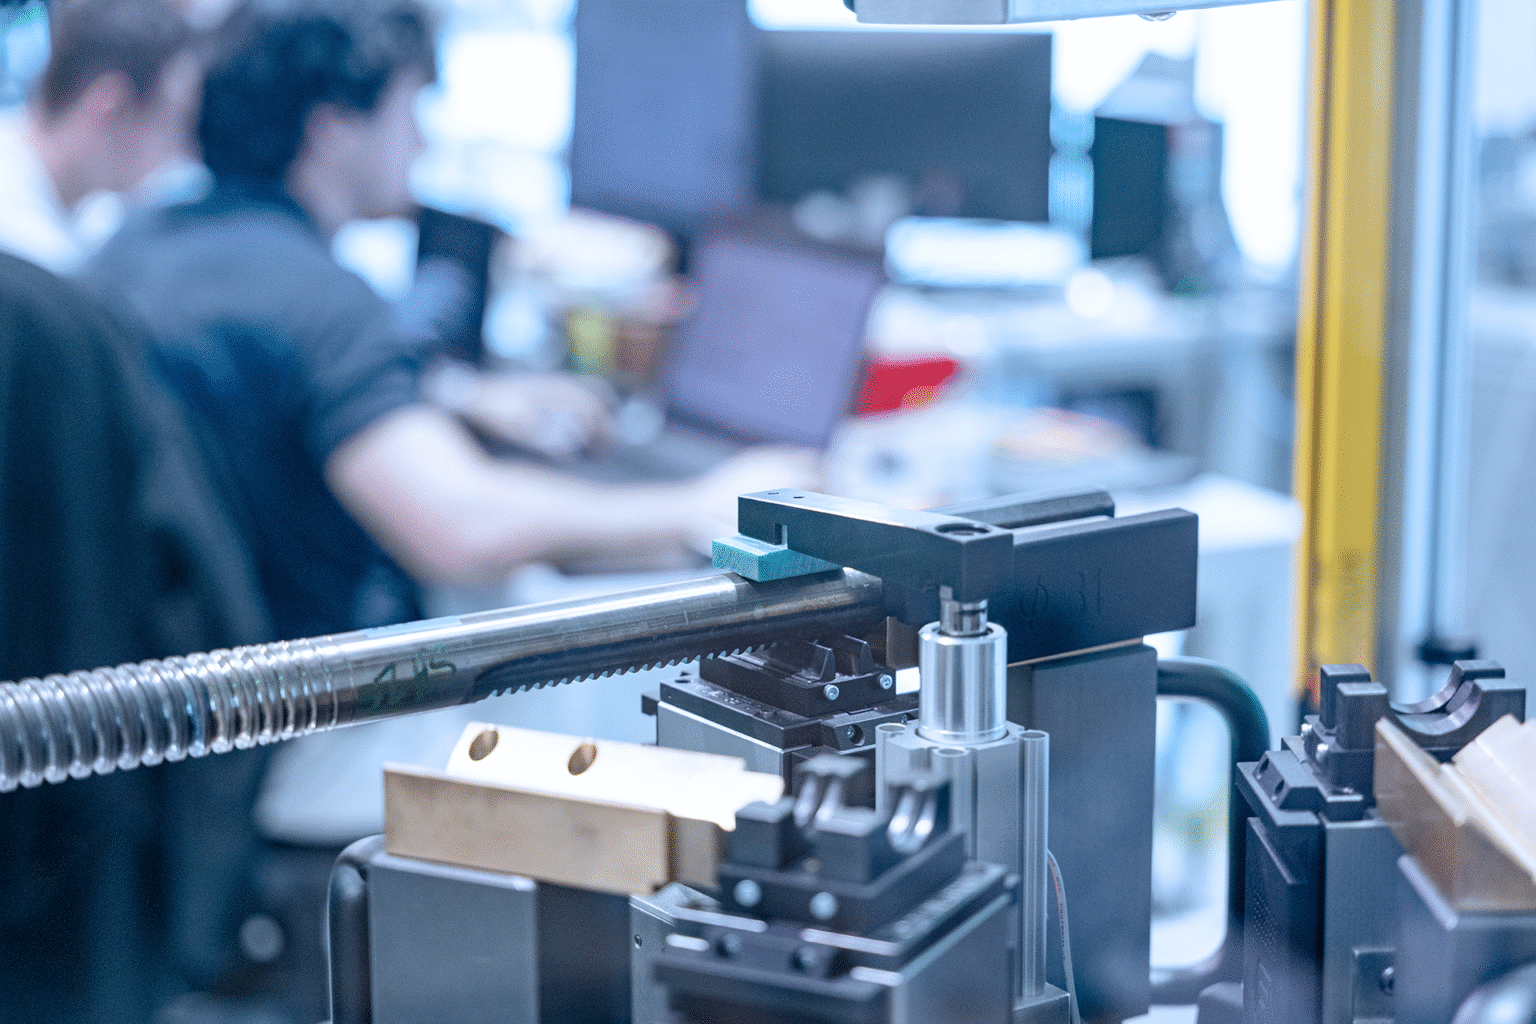
- Fully automatic or semi-automatic inspection with operator intervention.
- Head configuration optimized for your production requirements.
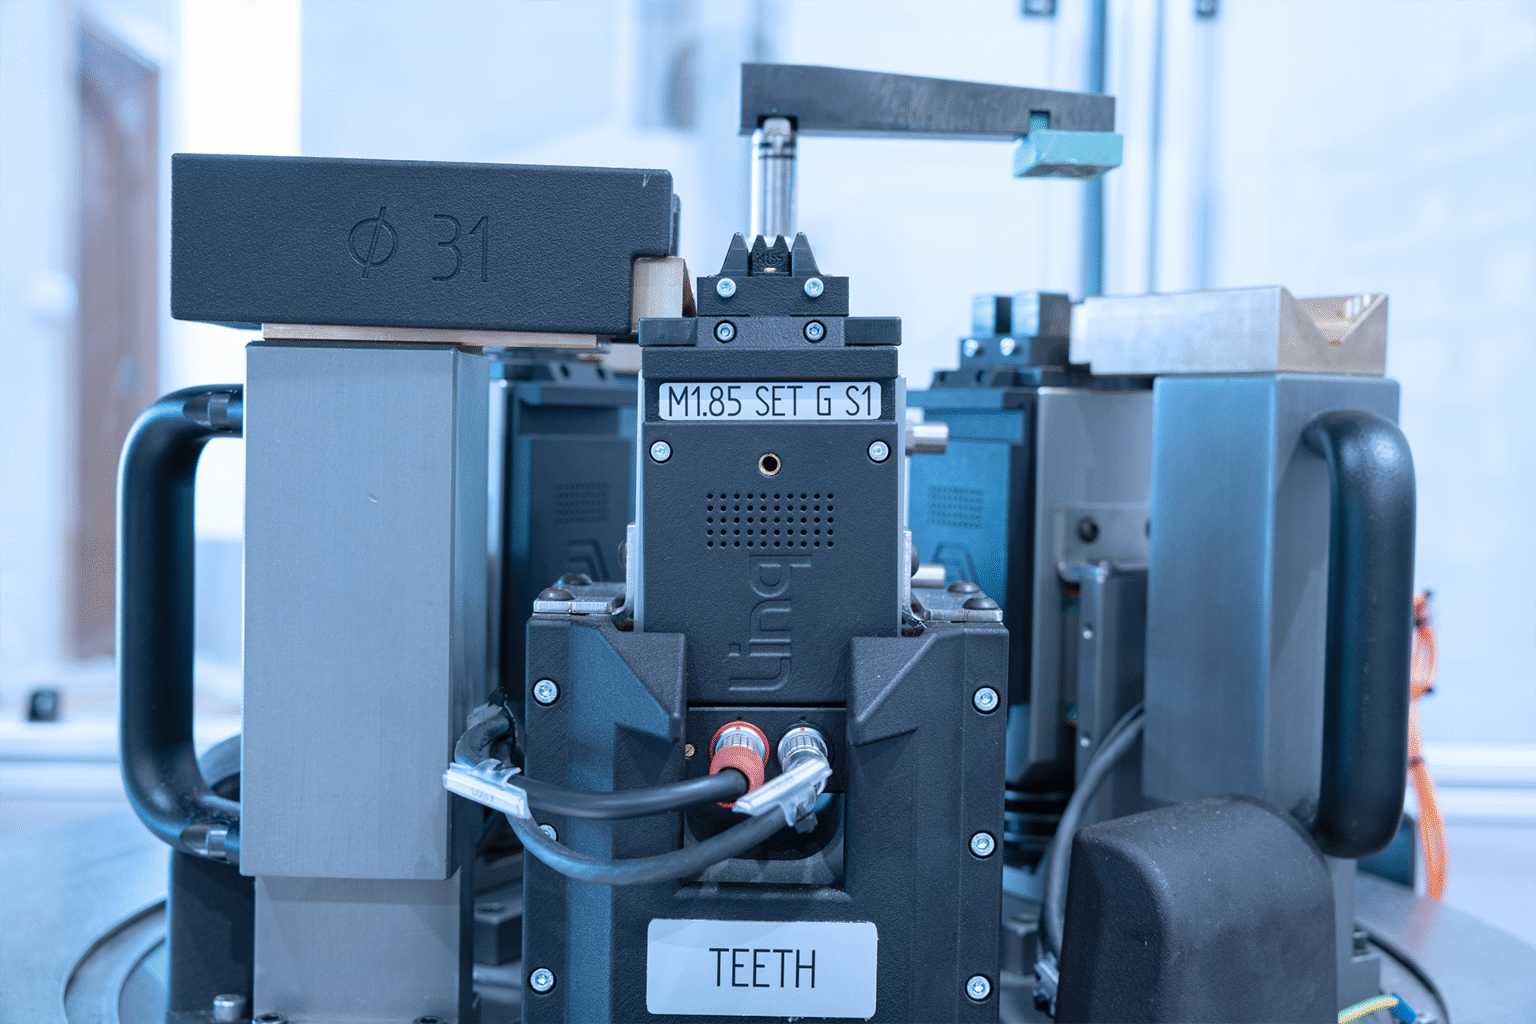
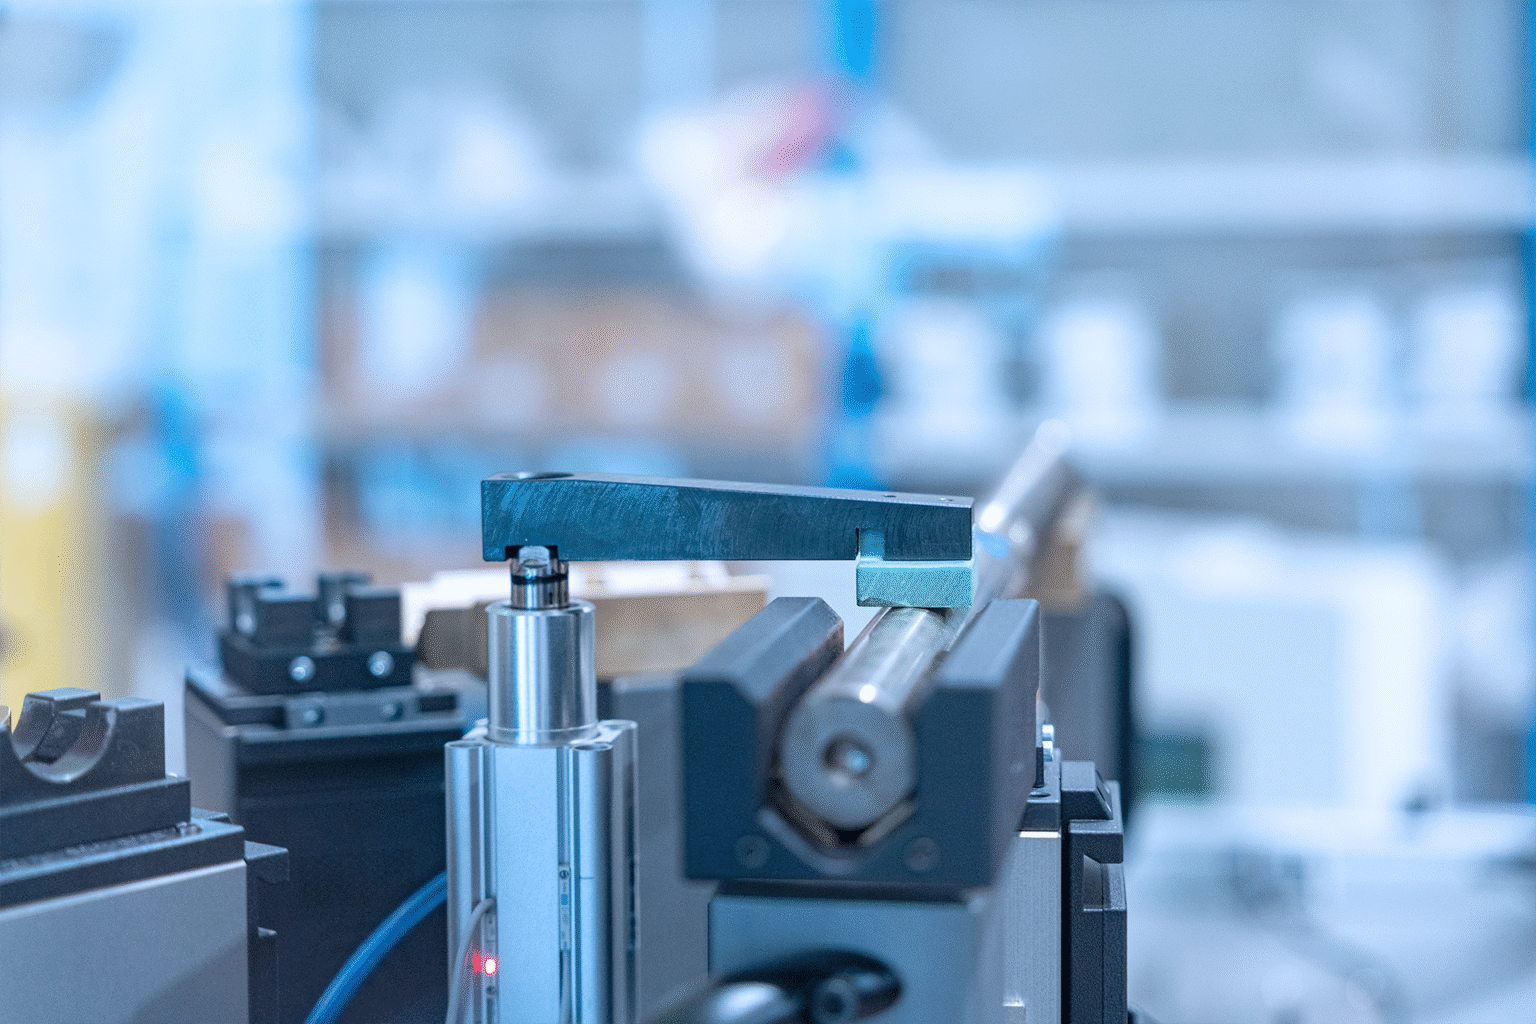
- Turret with specific heads for cylindrical, toothed and spindle areas.
- Modular design for quick change of heads in automatic configuration.
- Simultaneous measurement of multiple electromagnetic variables to obtain the required inspection accuracy.
- Software specifically developed for easy and intuitive machine operation and results interpretation.
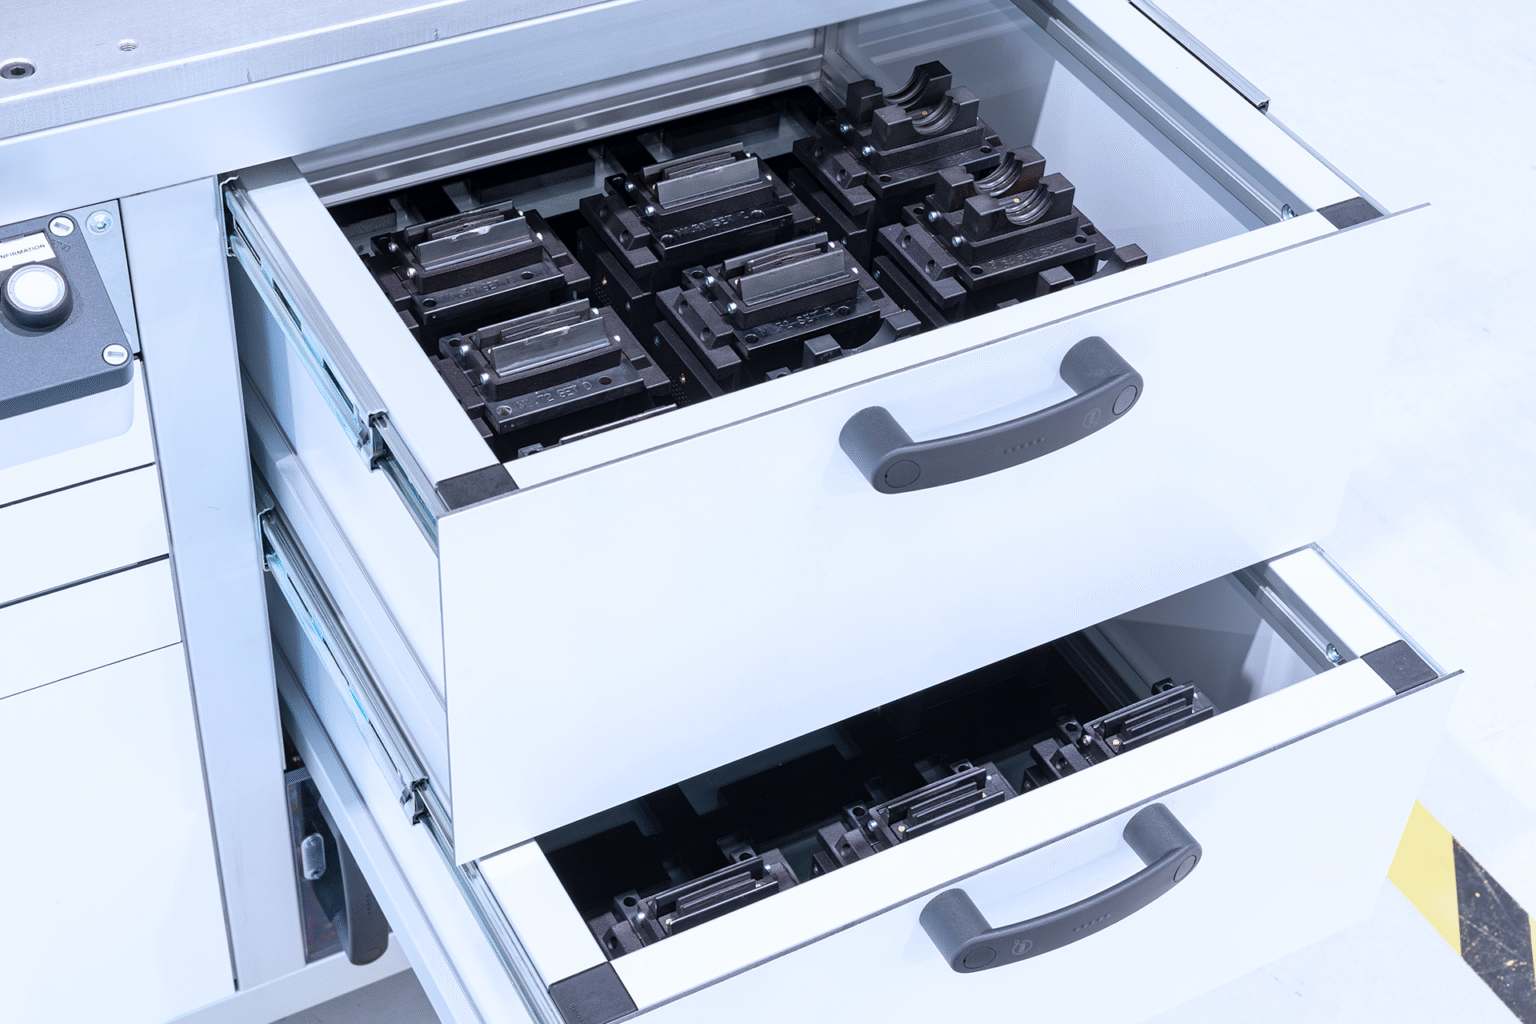
- In-contact parts storage system combined with step-by-step guide display for model changeover in a few seconds.
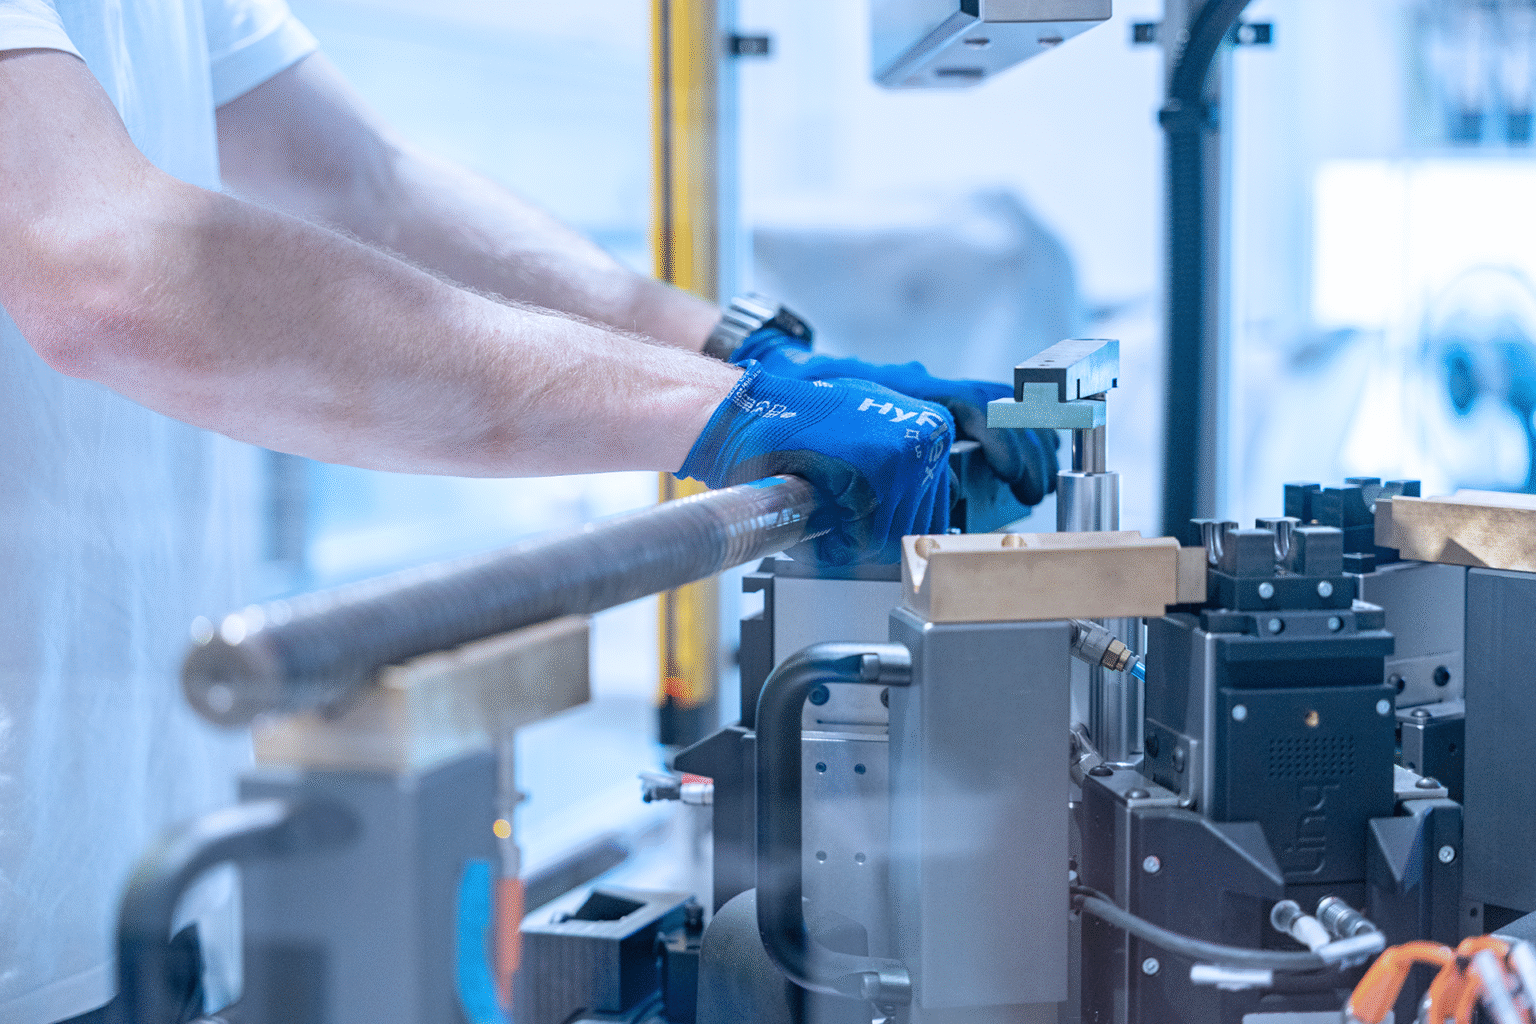
- Different loading and unloading options: manual or by robot.
Architecture

Interface de usuario
- Software específicamente desarrollado para que el manejo de la máquina y la interpretación de resultados sean sencillos e intuitivos.
- Inspección automática o semi-automática con intervención del operario.
- Configuración de cabezales optimizada para tus requerimientos de producción.
- Torreta con cabezales específicos para zona cilíndrica, dentada y de husillo.
- Medición simultanea de múltiples variables electromagnéticas.
- Sistema de almacenamiento de piezas en contacto combinado con pantalla de guía paso a paso para un cambio de modelo en pocos segundos.
Gallery
Applications
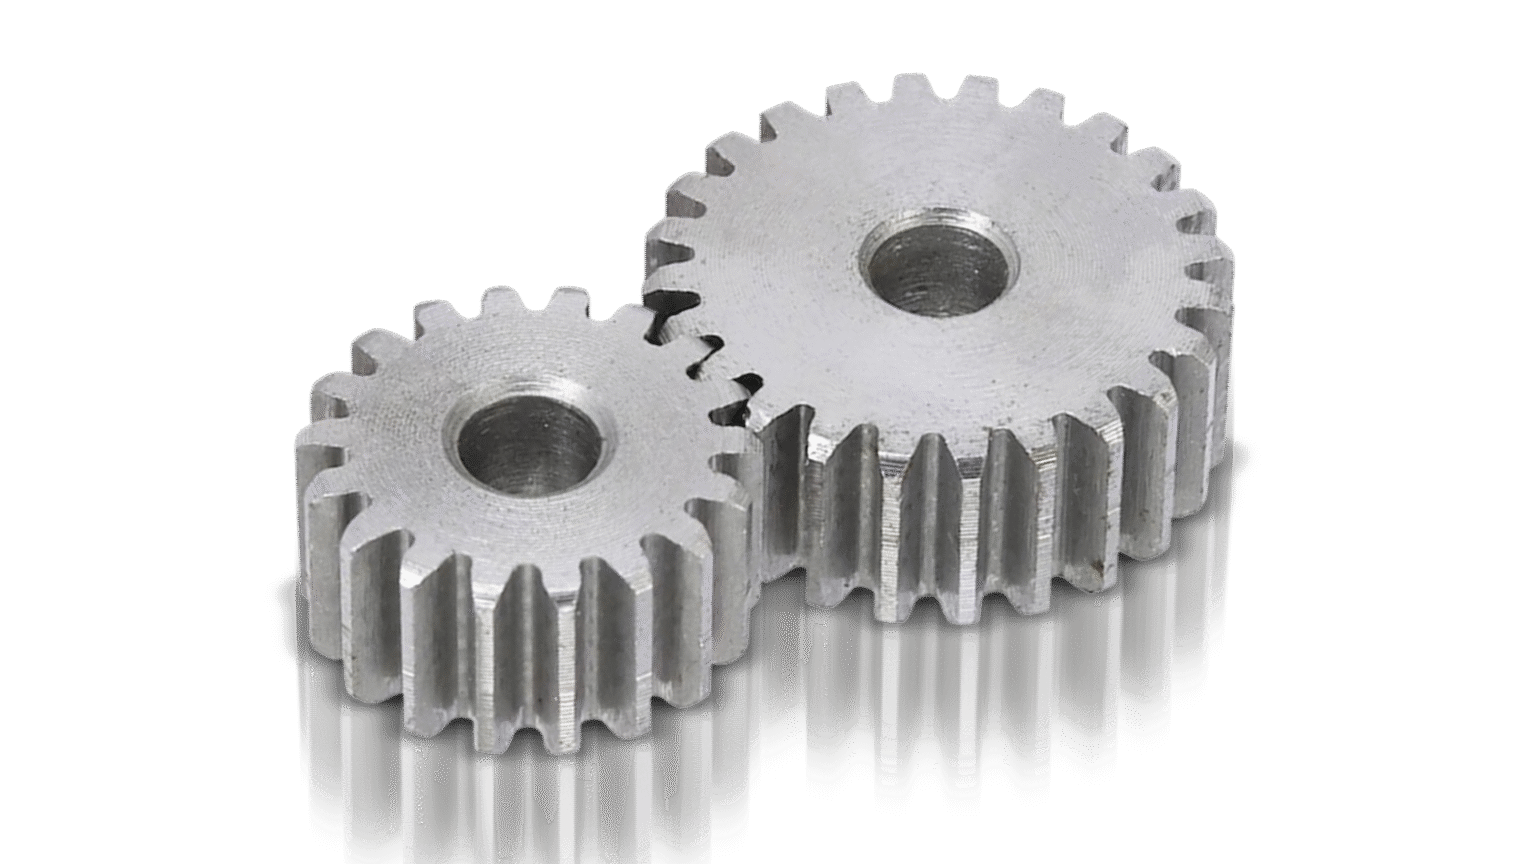
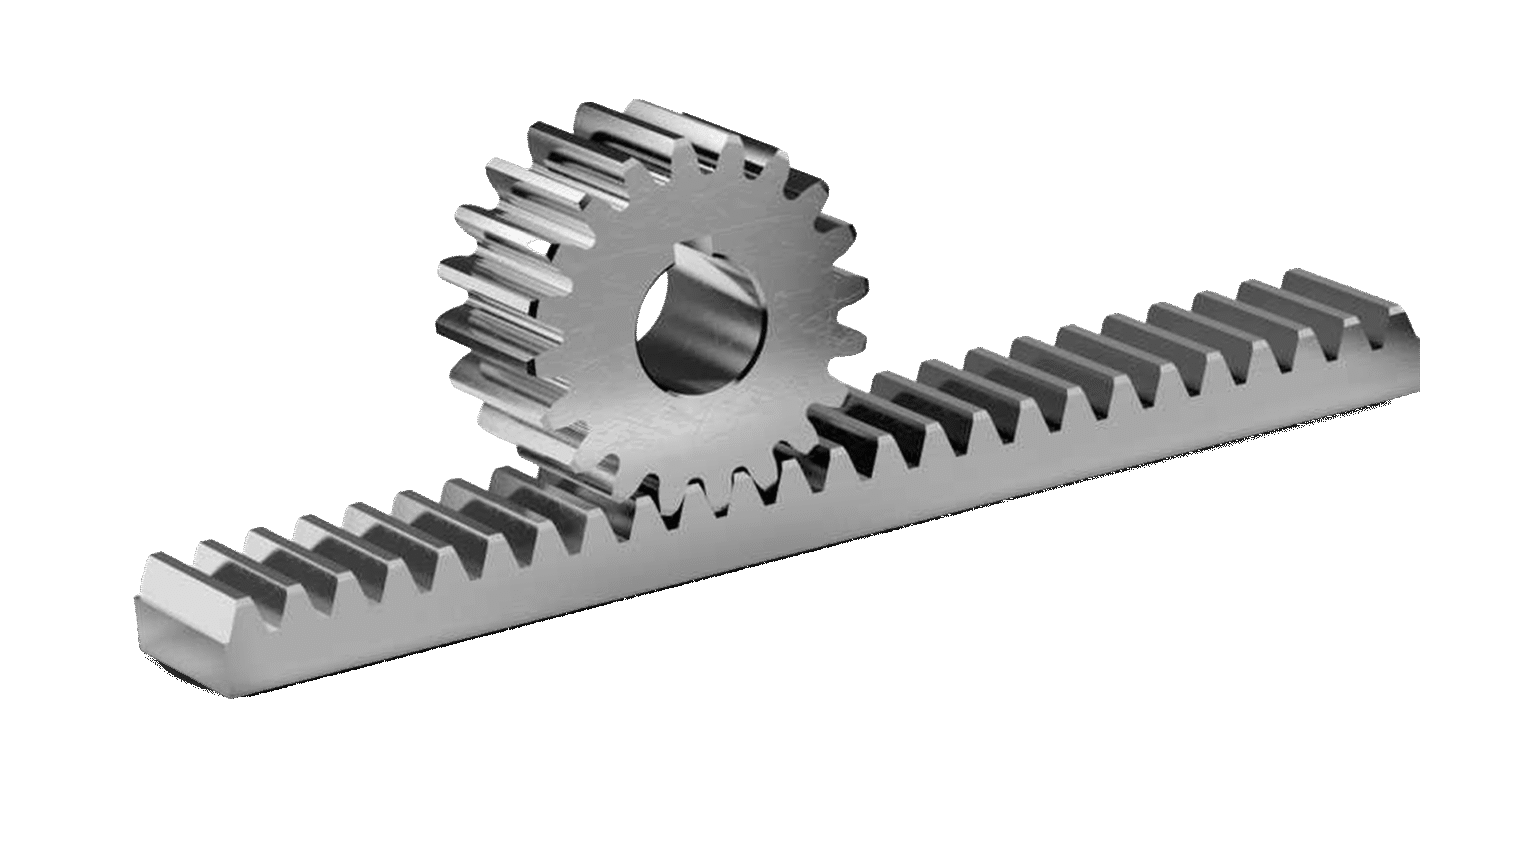
Gears
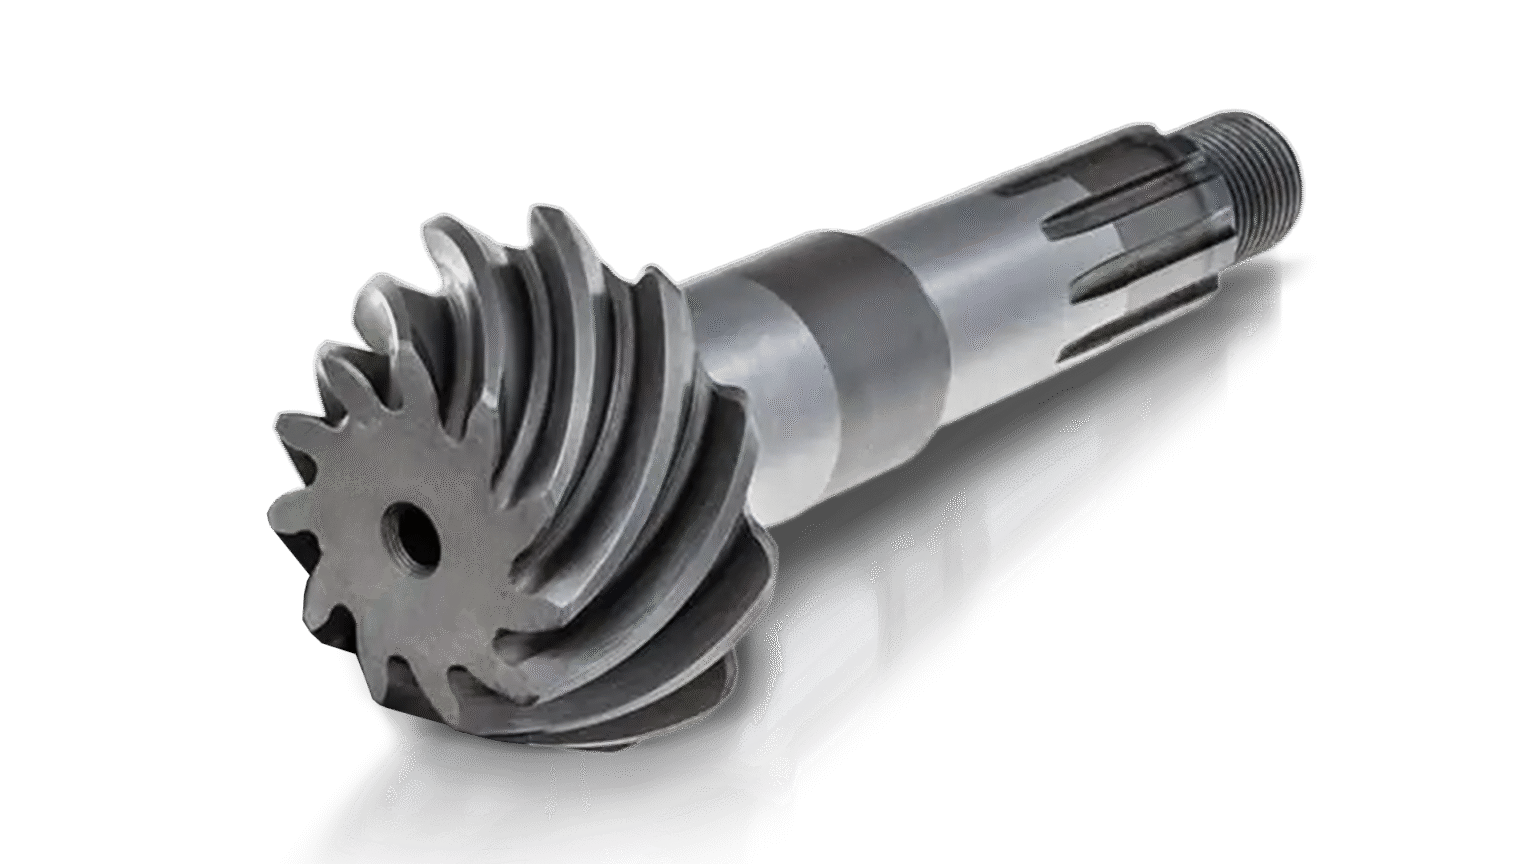
Pinions
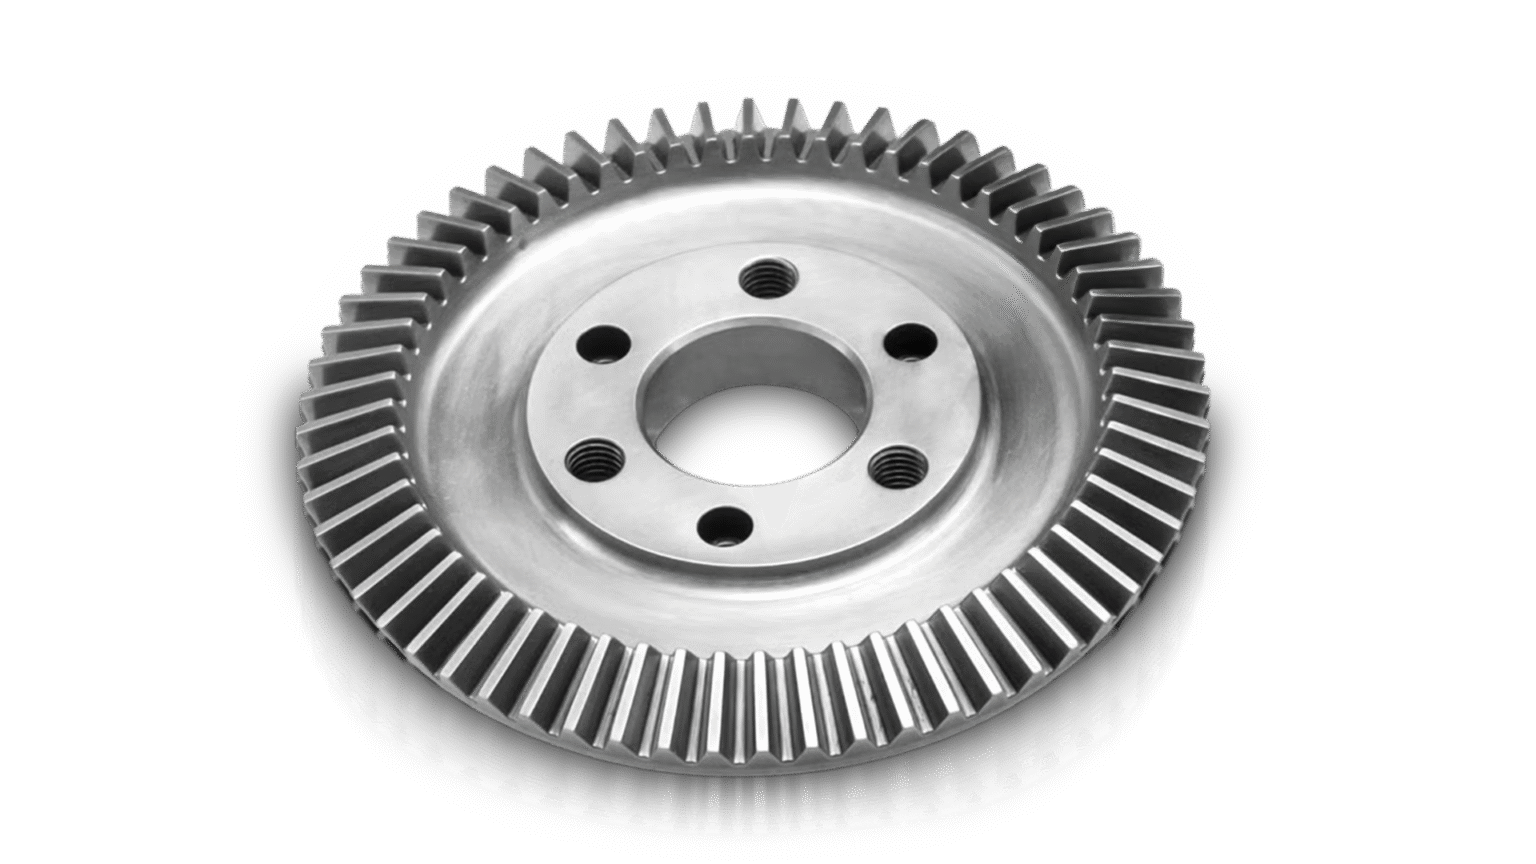
Gear rings
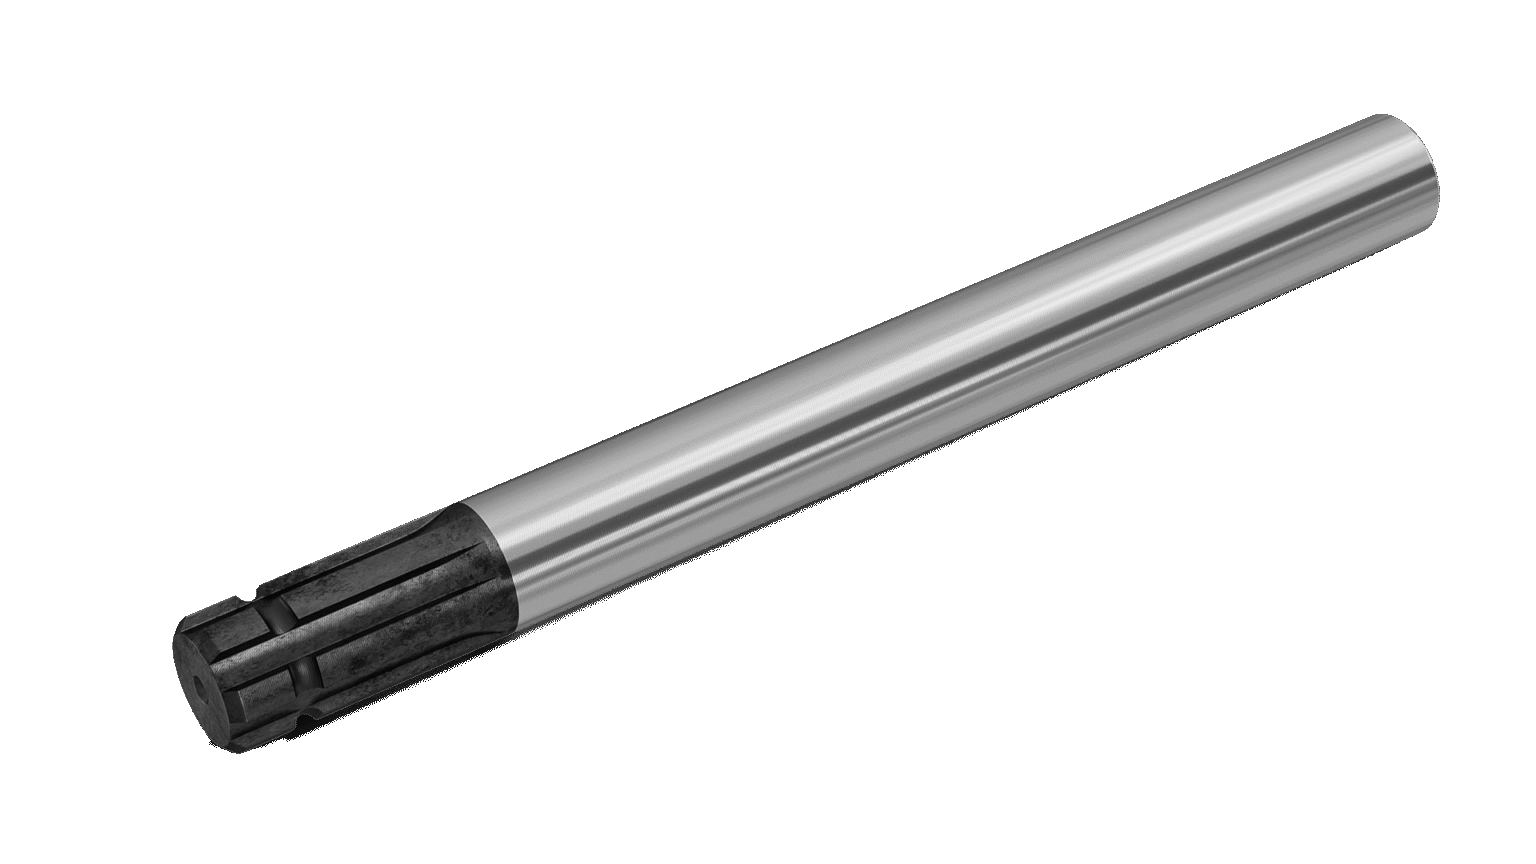
Toothed shafts
Racks
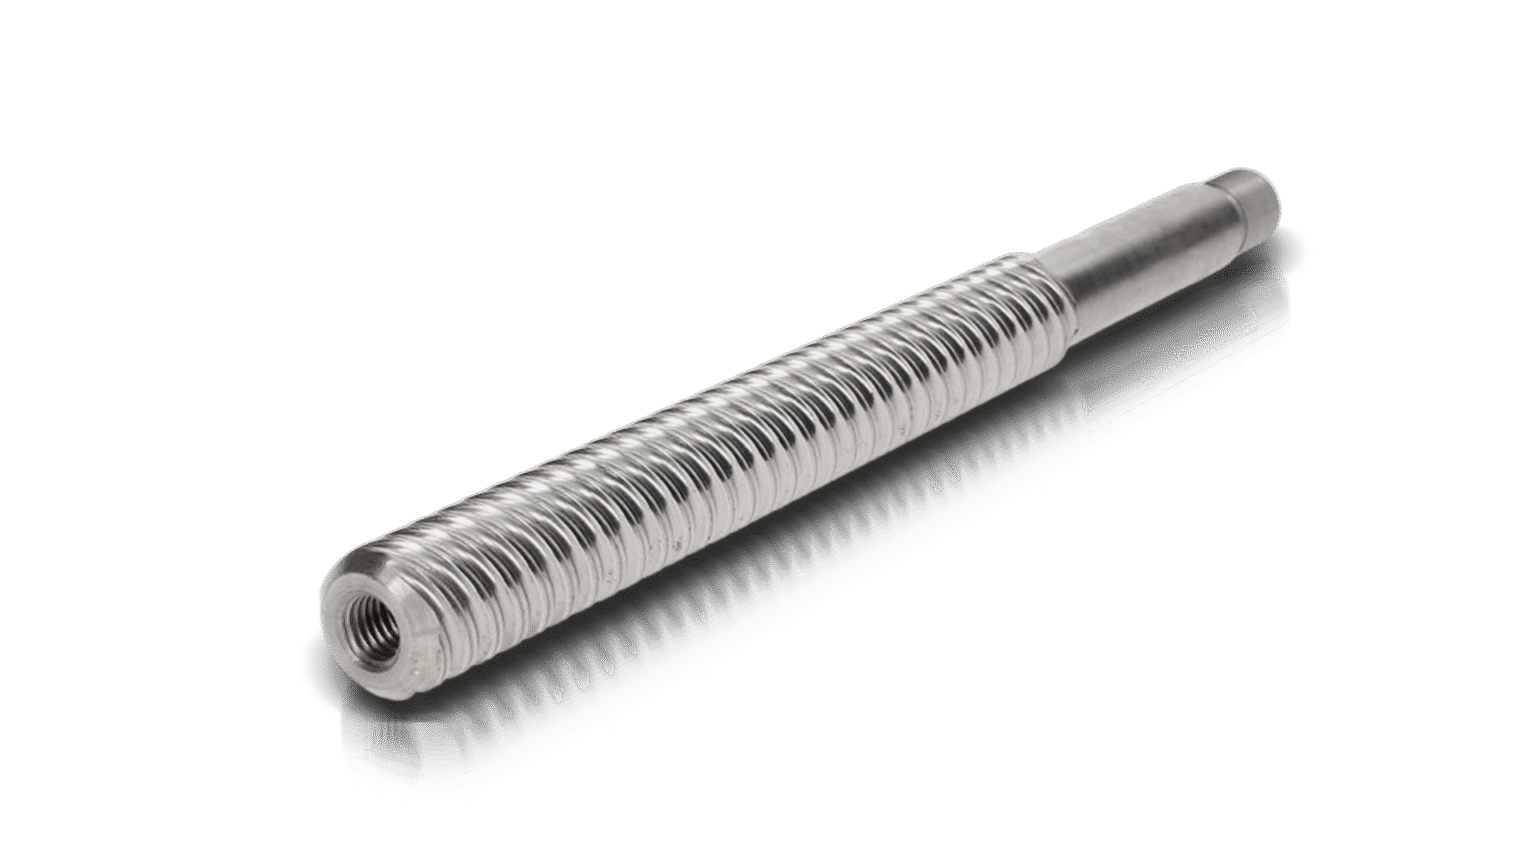
Ballscrews